
The collection
The museum collects items to record and interpret the architectural heritage and built environment of the City of Bath, to show its creation, construction and development, and to connect the architectural history of the city to sustainable conservation and development in the present day.
The collection, library and archive contain drawings, paintings, prints, fragments of buildings, tools, photographs, newspaper clippings, rare books and many more objects that document the development of Bath. Only 40% of the collection is currently on display, the rest is in storage. The archives and library are extensive, and are an essential resource for anyone researching Bath.
To find out more about the collection, archives and library please contact us directly:
Collection highlights
The Bath City Model
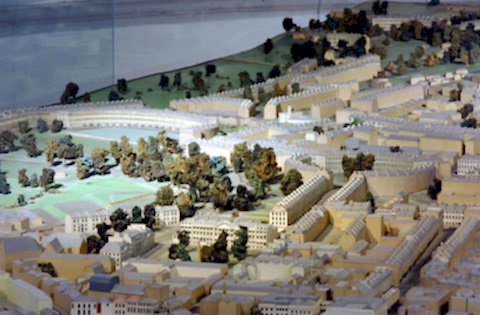
Built on a 1:500 scale, this model took 10,000 hours to build. It was commissioned by BPT in 1965 and made by Hugh Watson Associates.
At the time the model was commissioned, many of the city’s historic buildings were in danger of demolition, and a huge effort was made to preserve them. The buildings considered ‘worthy’ of preservation were executed in detail with tiny architectural features painstakingly depicted on the buildings deemed most historically important. This required considerable ingenuity: the columns in the Circus are actually pencil leads, and the acorns around the parapet are sanded-down hatpins.
1694 Map of Bath by Joseph Gilmore
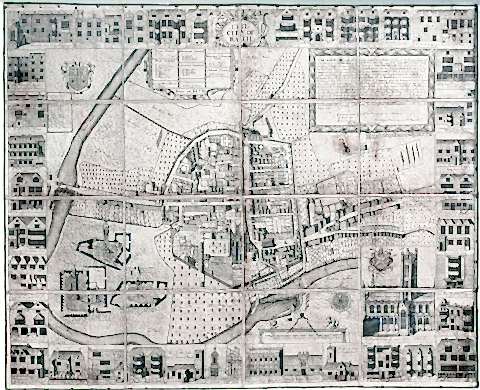
The Gilmore map of 1694 shows Bath as a city largely contained within its medieval walls, with a population of about 3,000. The map also advertises some of the city’s amenities, with many inns and lodging houses illustrated in the border. It captures the city in the late seventeenth century, just before the transformation of Georgian Bath was about to begin.
Original balustrade and die from Queen Square c.1732
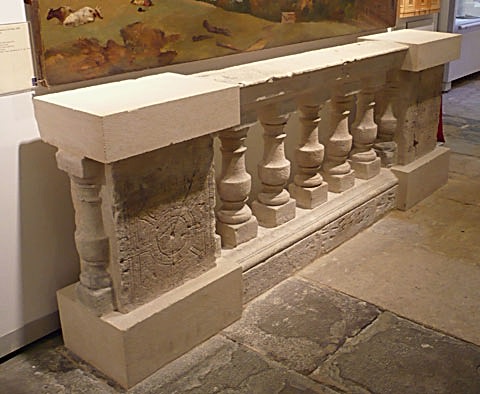
Begun in 1728, Queen Square looked very different in the mid-eighteenth century to how it does today, specifically its central garden. The Square once contained a formal garden originally enclosed by a stone balustrade. Made up of rectangular die and balusters, the balustrading was replaced by iron railings in the 1770s. The museum has a section of the balustrade that was removed to a local garden in 1775. The fragments were rescued and given to Bath Preservation Trust in 1972.
John Wood drawing instruments
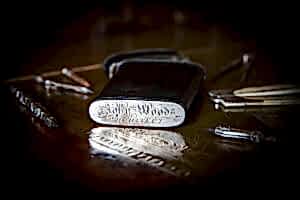
Engraved on the lid of the case is the Coat of Arms of John Wood and on the base is engraved ‘John Wood, Architect’. Made in 1740-50 this set could have been used by Wood when designing some of the most important buildings in Bath, including the Circus.
The maker of this set Thomas Heath was active between 1720-1753 and has been recognised as one of the foremost British makers of mathematical and scientific instruments in the eighteenth century.
Recent acquisitions
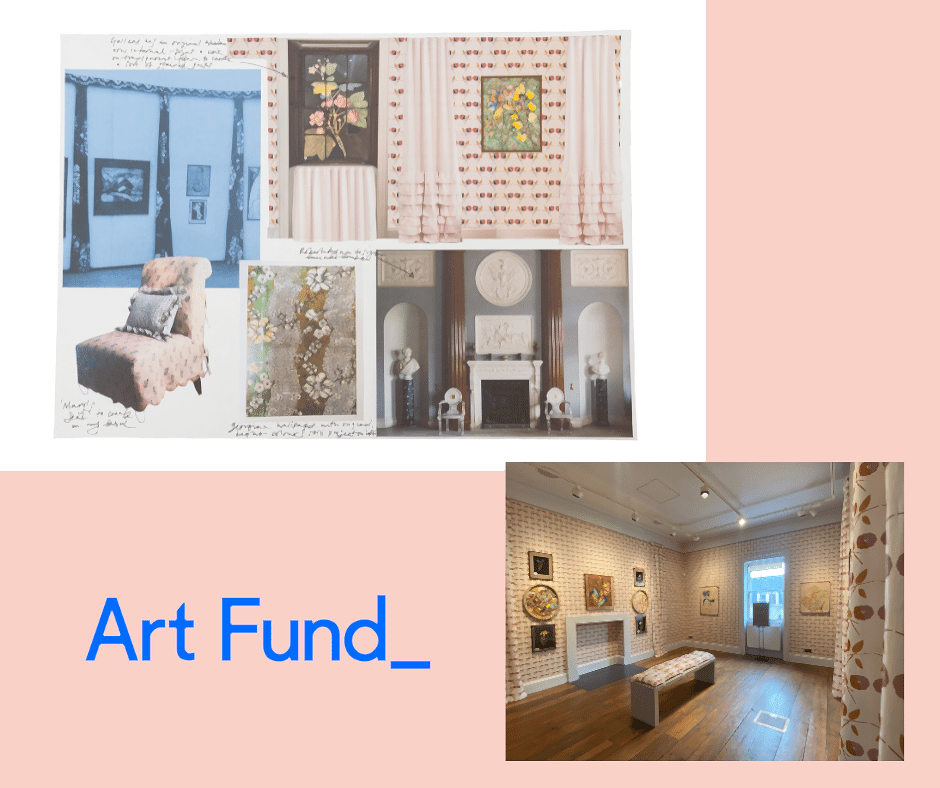
Design archive for new wallpaper and fabric designs by artist Georgie Hopton
As part of the exhibition The Botanical World of Mary Delany and Georgie Hopton – a domestic arrangement (15 March – 15 June 2025) at No.1 Royal Crescent, two new designs from artist Georgie Hopton (1967 – ) were commissioned with support from the Art Fund.
Two new designs called Camelias and Flow’rs and Beries were created by Hopton and produced as handprinted wallpaper and fabric by Rapture & Wright. They were used on the exhibition walls upon which original works by Georgie Hopton were displayed alongside reproduction of artwork by Mary Delany (1700 – 1788). New handmade chair covers were produced using the Hopton fabrics for all public seating in No.1 Royal Crescent, which can still be seen in the museum, as well as wallpaper used in two of the museum’s public toilet facilities. Hopton’s design sketches and samples, alongside examples of the finished handprinted wallpapers and fabrics, have now entered the Museum of Bath Architecture’s collection and can be viewed by appointment.
Georgian Bath
The Georgian period (sometimes referred to as the long-18th century as it spans up to 1834) saw unprecedented expansion in towns and cities across Britain. The fashionable style of Palladianism came to define British architecture at home and throughout the places the British were colonising. Bath was central to the evolution of this style and new building types, and defined a method of speculative development that led to the urban expansion of the 18th century. Elegant terraces of townhouses designed to look like a single palatial building soon became the most popular and expensive residences, and enterprising developers took advantage of the demand for new housing that the increasingly popular spa resort required.
Father and son architects, John Wood the Elder and Younger, created one of the most significant pieces of town planning in Europe when they used landscape, architecture and distinctive Bath stone to create Queen Square, the Circus and the Royal Crescent.
As more people flooded to the city, the upper levels of fashionable society who had established the popularity of Bath started going elsewhere, and the city began to lose its reputation for exclusivity. The development of streets continued after the financial slump, but building types changed. Lodging houses were replaced by family homes and the early 19th century saw the final days of the Georgian townhouse, making way for the rise of Victorian terraces and villas.
Key Georgian buildings in Bath
- Queen Square designed by John Wood the Elder, 1729-34
- The Circus designed by John Wood the Elder and John Wood the Younger 1754-67
- The Royal Crescent designed by John Wood the Younger 1767-75
- Great Pulteney Street designed by Thomas Baldwin and John Pinch 1788-1820
- Pulteney Bridge designed by Robert Adam 1769-74
- Beckford’s Tower designed by Henry Edmund Goodridge 1826-27
Find out more about Palladianism here.
Find out more about Bath Stone here.
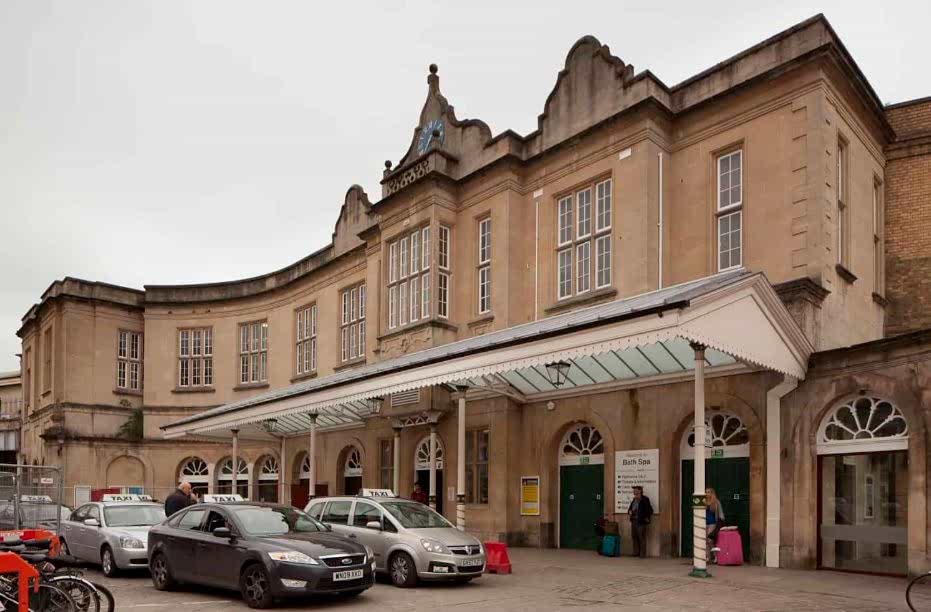
Victorian Bath
Georgian terraces of townhouses stopped being built as the emerging middle classes required a comfortable home on the edges of the city. Detached or semi-detached villas were increasingly constructed to suit this demand. For those who could not afford such houses, smaller Victorian terraces formed the streets lining the new parts of the city.
The 19th century saw growth in Bath almost equal to that of its Georgian development and new styles of architecture entered the city.
The building of the Great Western Railway in 1841 saw the expansion of the city to the west and an increase in industrial buildings along the railway line and river. With the railway came a new type of visitor to Bath; the tourist looking for a couple of weeks’ stay in the famous spa city and who required the luxury of a large hotel. Alongside other building types new to Bath, such as railway stations, public schools and factories, fashionable hotels helped spread the high Victorian style of architecture in the city.
Key Victorian buildings in Bath
- Bath Spa Railway Station designed by I K Brunel 1840-41
- Kingswood School designed by James Wilson 1851
- St John the Evangelist, South Parade designed by Charles Francis Hansom 1861-3
- Guildhall extensions 1893-7 and Victoria Art Gallery 1897-1900 designed by John Brydon
- The Roman Baths Museum and Pump Room extension designed by John Brydon 1895-7
- Empire Hotel building Charles Edward Davis 1899-1901
Find out more about some of the Victorian Towers in Bath here.
The collection, library and archive contains drawings, paintings, prints, fragments of buildings, tools, photographs, newspaper clippings, rare books and many more objects that document the development of Bath. Only 40% of the collection is currently on display, the rest is in storage. The archives and library are extensive and are an essential resource for anyone researching Bath.
20th Century Bath
As the Victorian era came to an end and the new century started, classicism remained the dominant form of architecture in Bath. However, the way of expressing the elements of classicism changed and slowly new styles made their way subtly into the city. The geometry of Art Deco was often hidden within a classical external shell, while the clean lines of the Modern Movement were hard to find, and always tightly restrained. Only Kilowatt House on North Road fully expressed the dynamic Modernism of the inter-war period.
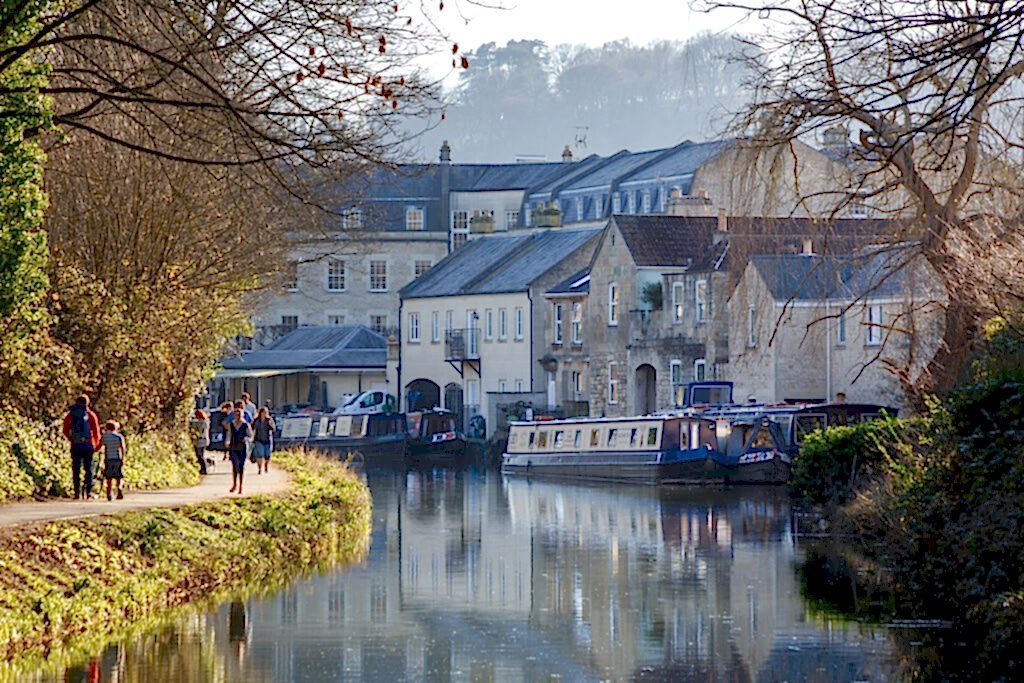
Find out more about early 20th century design in Bath during the First World War here
During the Second World War, Bath was bombed across three nights in April 1942, damaging or destroying 19,000 buildings. The distinctive shape of the crescents meant that they were particularly targeted during the bombing raids, as well as the industrial buildings along the railway and river.
Find out more about repairing Bath buildings after the Second World War here.
In the 1960s planners and architects began to look again at changing the city as modern life was increasingly defined by consumerism and planned around the motor car. As a result 1965-75 saw immense change in Bath through the systematic large-scale demolition of historic architecture and controversial new building developments in the post-war Brutalist style. The period became known as The Sack of Bath, and helped inspire a change in British conservation legislation to protect historic buildings.
Find out more about Post-war Bath here.
Find out more about Post-war social housing in Bath here.
Alison and Peter Smithson in Bath
The 1969 architect Peter Smithson responded to the threatened demolition of St Mary’s Buildings in Bath by publishing Bath: Walks Within the Walls that encouraged people to study, appreciate and learn from the historic city in order to inspire new design.
Alison and Peter Smithson’s experiences of Bath, and other cities such as Cambridge and Siena, taught them how historic cities could inform new architecture and urban spaces. These ‘new lessons from old cities’, about form, materials and construction were fundamental to their ideas of overlays, lattices and layering. The Smithsons expanded these ideas of ‘conglomerate ordering’ through the buildings they designed for the University of Bath 1978-1990, where Peter was already teaching.
Walks Within the Walls, the University and the impact of Peter’s teaching there, are now woven into the architectural history of Bath. The Smithsons’ buildings at the University, the text and images of the walks and the countless other articles and writings they made about their work in the city all encourage us to see how the lessons of the past lead to the ideas of the present and can inspire the future of Bath.
Peter Smithson Bath: Walks Within the Walls download here.
Find out more about the Smithsons and the University of Bath here
In the 1980s, architects increasingly turned to familiar forms often expressed through a more human scale in what became known as Post-Modernism. This suited Bath, where classicism remained the dominant and less controversial style. But new ideas exploring technology and environmental impact grew in strength, driven by graduates of the School of Architecture at the University of Bath.
Key 20th Century buildings in Bath
- University of Bath, 1 West South 1978-85, 1 North West 1978-81, 6 East 1982-8 designed by Alison and Peter Smithson
- Our Lady of St Aphege Church designed by Sir Giles Gilbert Scott 1927-9
- The Forum Cinema designed by W H Watkins & E Morgan Willmott 1933-4
- Kilowatt House by Molly Taylor 1935-8
- Bath Cabinet Makers Factory by Yorke, Rosenberg & Mardall 1966-7
- Herman Miller Factory designed by Farrell Grimshaw Partnership 1975
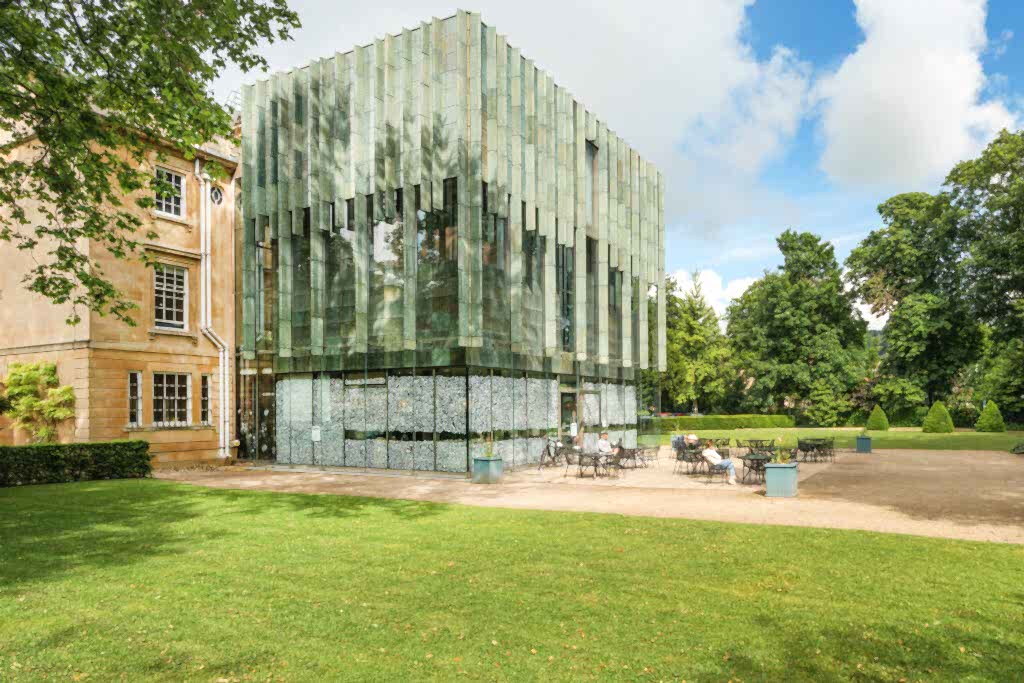
21st Century Bath
At the turn of the century the mistrust of modern architecture in Bath began to lessen, but the city still faced the challenge of how to design high quality contemporary buildings and affordable housing in the World Heritage Site.
The large redevelopment of the Southgate area saw the dominance of Classicism continue to define new design in the City. The early years of the 21st century also saw two high-profile projects noticeably begin to change people’s attitudes to contemporary design. At the New Royal Baths (Thermae Bath Spa) the historic palette of materials (bath stone, pennant paving, slate roof and glass) were innovated to create modern design in the heart of the historic city, while at the Holburne Museum a new extension played with different materials and the transition between landscape and architecture.